B-3.1 Describe Ladders and Elevated Platforms
The safe use of ladders and working platforms is required in all types of construction. Ladders and elevated work platforms must meet applicable Canadian Standards Association (CSA) or American National Standards Institute (ANSI) standards. Workplace regulations have set minimum standards for the production, assembly, and use of ladders and working platforms.
WorkSafeBC publishes Occupational Health and Safety regulations concerning ladders and elevated platforms in Part 13, which can be found in the OHS Guidelines on the WorkSafeBC website. WorkSafeBC also publishes guidelines to help workers understand and comply with these regulations. It is your responsibility to be familiar with these regulations.
Types of Ladders
There are three basic types of ladders: step ladders, single (straight) ladders, and extension ladders. Step ladders and extension ladders are usually manufactured. Single ladders may be manufactured or built on the job site.
CSA Ladder Rating Scale
|
Grade |
Projected Use |
Load Rating |
|
1 |
Construction/Industrial |
Heavy |
|
2 |
Light Maintenance/Farm |
Medium |
|
3 |
Household |
Light |
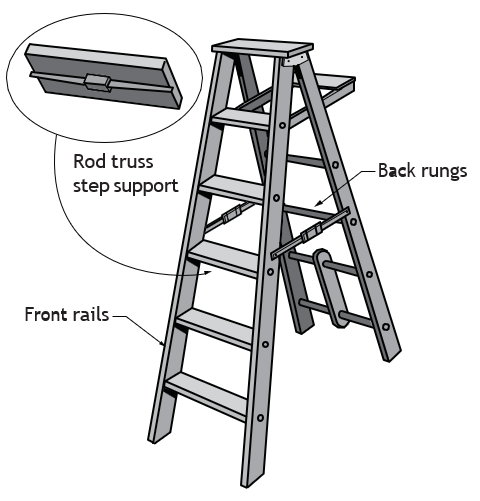
Step Ladders
Step ladders are self-supporting, meaning that they do not need to lean against a structure. They must be placed on a level surface, and must not be used as a means to access other platforms or landings.
Step ladders are available in a wide range of sizes, styles, and materials. The longest step ladder readily available is 6 m (20 ft). They are hinged at the top, and can be folded flat for easy transport.
When using step ladders, take the following precautions:
- Fully spread the legs of the step ladder.
- Lock the spreaders at each side so that the legs cannot open or close during use.
- Never stand on the top two steps.
- Never use the fold-down shelf near the top of the ladder as a step.
Single (Straight) Ladders
Manufactured single ladders have rungs (a round cross-piece, typically metal). Job-built ones have cleats (typically a flat strip of wood). Before using a job-built ladder, make yourself familiar with the relevant workplace regulations.
Whether the ladder has rungs or cleats, the following regulations typically apply:
- Lumber for all components must be construction grade, No. 2 grade, and better.
- Plywood must not be used for any ladder component.
- Side rails must be 38–89 mm (2–4 in.) for ladders up to 5 m (16 ft) long.
- Side rails must be 38–140 mm (2–6 in.) for ladders up to 7.3 m (24 ft) long.
- Cleats must be 19–64 mm (1–3 in.) for ladders up to 5 m (16 ft) long.
- Cleats must be 19–89 mm (1–4 in.) for ladders over 5 m (16 ft) to 7.3 m (24 ft) long.
- Do not notch the side rails to receive cleats.
- Nail the cleats to the narrow edges of the side rails.
- Fill the spaces between the cleats with close-fitting, well-secured fillers, of the same thickness as the cleats (Figure 2).
- The distance between side rails must be between 380 mm (15 in.) and 500 mm (20 in.).
- Space the cleats at 300 mm (12 in.) centres.
- Nail cleats made of 19 × 64 mm (1 in. – 3 in.) material with two 57 mm (2[latex]\frac{1}{4}[/latex] in.) nails at each end.
- Nail cleats made of 19 × 89 mm (1 in. – 4 in.) material with three 57 mm (2[latex]\frac{1}{4}[/latex] in.) nails at each end.
Extension Ladders
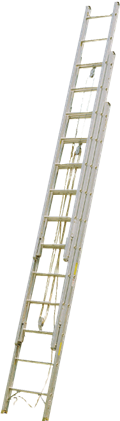
An extension ladder is similar to a single ladder. However, the extension ladder has two or three sections that overlap, allowing it to reach variable heights.
Brackets that rest on the rungs of lower sections support the higher extending sections. The area where the sections are still in contact with one another is referred to as the overlap section. Longer extension ladders require a longer overlap for strength.
- Grade 1 extension ladders with two sections may be up to 18 m (60 ft) long.
- Grade 1 extension ladders with three sections may extend up to 22 m (72 ft).
- Minimum required overlap is 1 m (39 in.) for ladders extending up to 11 m (36 ft).
- Minimum required overlap is 1.2 m (4 ft) for ladders extending to between 11 m (36 ft) and 15 m (48 ft).
- Minimum required overlap is 1.5 m (5 ft) for ladders extending to between 15 m (48 ft) and 22 m (72 ft).
Watch this WorksafeBC (2026) video Choose the Right Ladder and Use It Safely | WorkSafeBC [2:45] on YouTube.
Types of Elevated Platforms
A safely erected scaffold, for example, provides a stable platform for workers to complete their work. Powered platforms, such as scissor lifts, must only be used by trained personnel.
Scaffolds
Workplace regulations do not give specifications for scaffolding accessories such as welded scaffold brackets and ladder-jack scaffolds. Many scaffolding accessories available have been tested in accordance with CSA standards and are approved for use as construction work platforms. Accessories that are custom built must be designed by a registered professional engineer and certified as safe for use.
It is the employer’s responsibility to ensure that scaffolds used by workers are in safe condition and able to withstand the load, regardless of who erected the scaffold.
Scaffold Construction and Use
Only trained workers should construct and dismantle scaffolds. Do not use damaged materials or weakened scaffold parts when erecting a scaffold. When dismantling a scaffold, carefully remove each component. Pass the removed parts down to a co-worker by hand and use a tool bag to safely raise or lower small components from higher elevations to the ground. Remove any nails or other fasteners that might create a hazard.
Employers must ensure that all scaffolds are safe before use, but workers must also inspect scaffolds prior to use.
Take care not to overload the scaffold. Scaffolds are designed to support only workers and a suitable amount of material. Stockpiling materials is not recommended unless the scaffold is specifically designed to support the additional load.
Knowing how to assemble and use a steel scaffold safely does not guarantee freedom from accidents. Watch your step and be prepared to hold onto something if you lose your balance.
Erecting Scaffolds
Scaffolds are not permanent structures. Scaffolds must be assembled and disassembled quickly. Despite the temporary nature of scaffolds, they are structures, so they must be erected on proper foundations, laid out correctly, and built within specific tolerances.
- Foundations—Scaffolds are used to access many different work areas, some of which are very large or high. Like any structure, a scaffold needs an adequate foundation. A scaffold is a temporary structure, so there are usually no excavation or concrete footings. The foundation for a scaffold is usually a heavy wooden plank, called a mudsill.
- Layout—Larger scaffolds require approved plans and specifications to follow during construction. Build smaller wooden scaffolds according to the specifications laid out in the OHS Regulation. In any case, the layout of the scaffold base is critical. The scaffold will be unstable if the base is not square or does not meet the required dimensions.
- Tolerances—The tolerances for the construction of a scaffold are the same as for other structures. For prefabricated scaffolds, the overall dimensions are set by the dimensions of the scaffold frames or components. Tube-and-clamp or job-built wooden scaffolds can be constructed to any dimension. The dimensions of these scaffolds should meet the tolerances specified in their design plans.
The usual tolerance for out-of-plumb is 6 mm in 3 m ([latex]\frac{1}{4}[/latex] in. in 10 ft) to a maximum of 38 mm (1[latex]\frac{1}{2}[/latex] in.) overall.
Mudsills
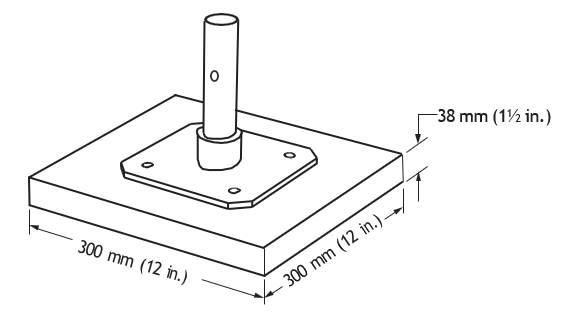
When erecting scaffolds supported by the ground, the vertical supports must rest on a solid base. Where the ground is soft or the bearing pressure is high, spread the load over a larger area of the ground with a wood “mudsill” under each vertical support. If a mudsill is placed under a single upright, it should be built from plywood with dimensions of 38 mm × 300 mm × 300 mm (2 in. × 10 in. × 10 in.). It is preferable to have continuous sills, but if this is not possible, use a sill supporting two uprights or, as a last option, a single sill. Sills must be level.
Plumb and Level
Horizontal scaffold supports must be level, and vertical scaffold supports must be plumb. This is required for both aesthetic and structural reasons. A scaffold that looks good and is straight is a mark of a professional tradesperson and is usually safer.
Scaffold Stability
A free-standing scaffold that is more than three times higher than its minimum base dimension must be fastened to the building or supported by other means.
Guardrail and Toe-Boards
A standard guardrail (Figure 4) must be installed if the working surface of the scaffold is more than 3 m (10 ft) above the surrounding ground.
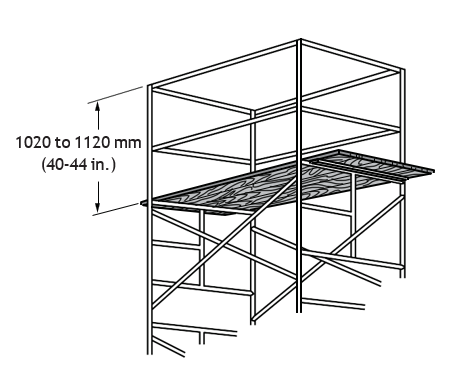
The standard guardrail shown in Figure 4 is for a steel-frame scaffold, but the dimensions relating to this type of guardrail apply to all scaffolds. Fibre or wire rope may not be used as guardrails or intermediate rails unless permission has been granted by the Workers’ Compensation Board prior to their erection.
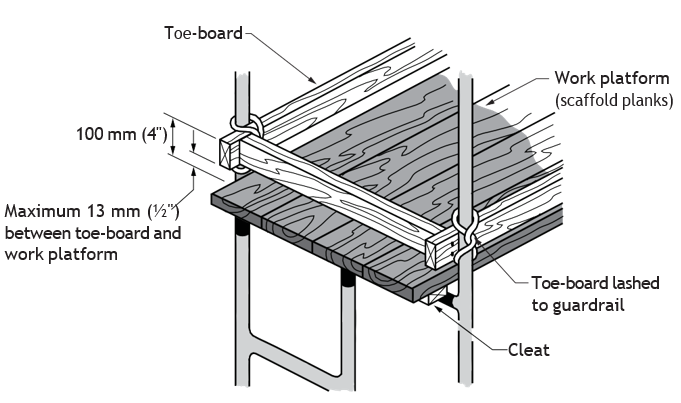
Toe-boards prevent tools, materials, or equipment from falling off the scaffold platform. Figure 5 shows how they are installed around the open sides of scaffolds. Toe-boards must extend 100 mm (4 in.) above the work platform and must have no more than 13 mm ([latex]\frac{1}{2}[/latex] in.) clearance between their low edges and the work platform. Toe-boards may be omitted at access openings.
Scaffold Planks
Scaffold planks are the work surface of the scaffold, and they must be treated with care. Before being installed, each scaffold plank, new or old, must be inspected. If the strength of any planks is in question, they must be tested.
Lumber Grades, Types, and Sizes for Scaffold Planks
Most regulations require that sawn-wood scaffold planks be “select structural scaffold plank” lumber meeting National Lumber Grades Authority grading rules or an equivalent standard. These planks must show the appropriate grade stamp. However, most sawmills no longer produce planks of this grade; therefore, strict compliance with this regulation is often no longer possible.
Most workplace regulations allow the following alternatives instead of using select structural scaffold plank lumber:
For a 3 m (10 ft) span:
- A double layer of 38–235 mm (2–10 in.) dressed planks (one placed on top of the other, with no need to nail or glue them together), graded No. 2 or better.
- Precautions must be taken where scaffold planking overlaps for continuous runs, as the 75 mm (3 in.) height difference may create a tripping hazard.
Alternatively, a single thickness of rough-sawn plank having actual dimensions of 48–251 mm (1[latex]\frac{7}{8}[/latex] in. – 9[latex]\frac{1}{4}[/latex] in.), graded No. 2 or better, may be used.
For a 1.8 m (6 ft) span:
- A single thickness of 38–235 mm (2–10 in.) dressed lumber, graded No. 2 or better.
- Hand-pick scaffold planks for minimal knots and straight grain to ensure they are suitable for scaffold use.
Use only the following species of lumber for scaffold planks:
- Douglas fir-larch
- Hem-fir
- Spruce-pine-fir
- Coast Sitka spruce
Rough lumber is stronger and provides a more slip-resistant surface. However, rough lumber is usually not graded and must therefore be inspected visually for defects before use. All planks must be of uniform thickness.
Manufactured Planks
Manufactured scaffold planks must be CSA-approved. Job-built planks are not approved by WCB unless a registered professional engineer certifies them.
A single manufactured extension staging (painter’s plank, the type often used with a ladder-jack scaffold) may be used, provided that it supports only one worker.
Testing Scaffold Planks
If scaffold material is not certified as “tested” prior to shipment to the job site, it must be field-tested before use. To test scaffold planks, follow the procedures described in applicable local workplace regulations.
Plank Platforms
The minimum work-platform width is two planks or 500 mm (20 in.). Openings must not be wider than the width of one plank. If the work platform is sloped, it must be slip-resistant. The maximum slope is 600 mm (2 ft) vertical in 3 m (10 ft) horizontal, which is a 1:5 slope ratio.
Plank Support
Scaffold plank supports must be placed at intervals of at least every 3 m (10 ft) for light work, and at intervals of at least every 2.1 m (7 ft) for heavy work, such as bricklaying and masonry. The planks must extend no less than 150 mm (6 in.) and no more than 300 mm (12 in.) beyond the supporting members.
Scaffold Types
There are three basic types of tubular steel and aluminum scaffolding:
- Welded steel-frame system
- Allround system
- Tube-and-clamp system

Allround and tube-and-clamp system scaffolding requires a professional scaffolder for installation.
Welded Steel-Frame Scaffold Parts
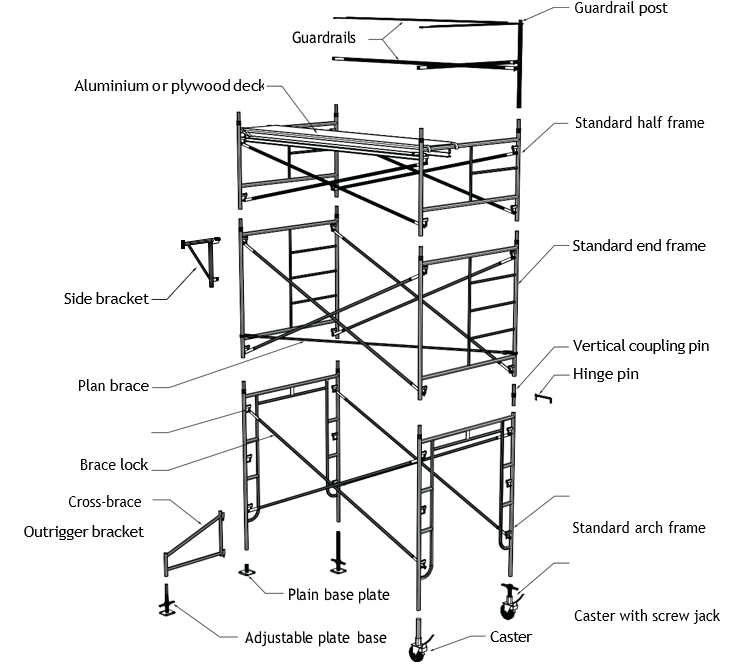
On construction sites, welded steel-frame scaffolds are the most widely used. They are often rented by the contractor for a specific job. When a large amount of scaffolding is required, there may be a separate contract for the erection and dismantling of the scaffolds. Figure 6 shows a typical welded steel frame scaffold.
(Courtesy WorkSafeBC)
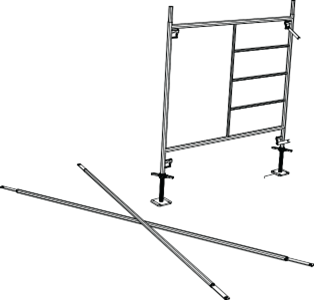
A welded steel scaffold has two parts: the end frame and the cross-brace (Figure 7).
(Courtesy WorkSafeBC)
Assembling two end frames and two cross-braces forms a single basic unit, as shown below.
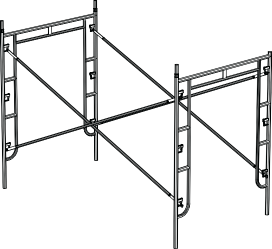
The scaffold can be expanded upward or sideways by assembling several basic units adjacent to each other. Use coupler pins to align and secure the units.
The scaffold frames must be level in both directions. Use levelling screw jacks if required.
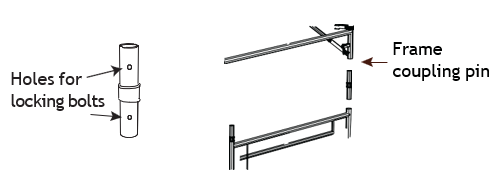
When the scaffold is more than one unit high, the basic units are secured to each other by coupler pins inserted through the end frames. Bolts may be needed to secure the pins in place. The entire scaffold should be capable of being lifted by a crane without the frames separating.
(Courtesy WorkSafeBC)
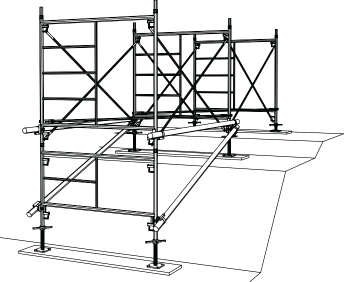
Cross-bracing helps to keep the scaffold rigid. Basic units placed next to each other can be connected by cross bracing to form longer or higher units. Cross braces do not provide the required protection and therefore cannot be used as a guardrail. If the work platform is above 3 m (10 ft) from the surrounding grade, guardrails that meet the OHS Regulation must be installed.
Secure steel scaffolds to the building structure at horizontal intervals of 6.4 m (21 ft). The first vertical attachment to the building must be within three times the minimum base dimension, usually 4.6 m (15 ft), and then at intervals of 6 m (20 ft) after that.
(Courtesy WorkSafeBC)

There is a danger of electric shock when using metal scaffolds near energized electrical equipment. The structure must be grounded or equipped with resilient, nonconductive tires.
Adjusting For Ground Conditions
Whenever scaffolds are erected, they must be level and placed on a firm base. Soil should be well-compacted to remove cavities.
Uneven Ground
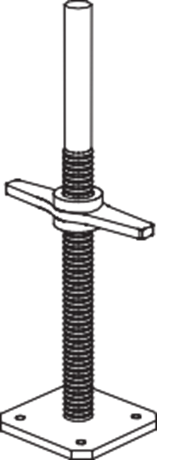
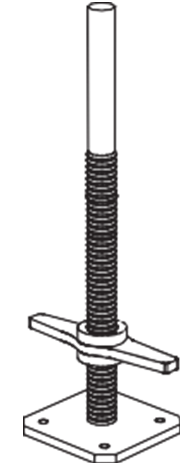
If the ground is uneven, use screw jacks or adjustable base jacks to level the scaffold. Never use bricks, pallets, boxes, or building blocks to level the base of a scaffold.
(Courtesy WorkSafeBC)
(Courtesy WorkSafeBC)
Soft Ground
To prevent the vertical legs of the scaffold from sinking into soft surfaces, support them with mudsills. For long mudsills, use lumber no smaller than 38 × 235 mm (2 × 10 in.). If a mudsill is placed under a single upright, it should be built from plywood with dimensions of 38 × 300 × 300 mm (1[latex]\frac{1}{2}[/latex] × 12 × 12 in.). Use a base plate to spread the weight of the scaffold over the mudsill.
(Courtesy WorkSafeBC)
Frozen Ground
Do not place mudsills directly onto frozen ground. Dig out the frozen ground until a firm bearing layer is reached, or have an engineer approve the foundation conditions.
Platforms
Planks used for a work platform on a manufactured scaffold are often manufactured to match the steel scaffolding. The plank shown below hooks over the horizontal bars of the end frames, and usually has a minimum width of 508 mm (20 in.). Manufactured planks must be designed to meet workplace regulations.
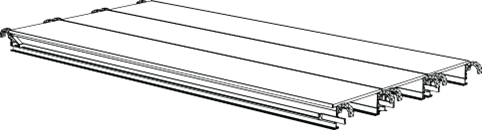
(Courtesy WorkSafeBC)
If lumber planks are used instead of manufactured ones, they must be fitted with cleats to prevent them from sliding off the steel frames. Lumber planks must extend beyond the supports by at least 150 mm (6 in.) but no more than 300 mm (12 in.).
Guardrails
Whenever the work platform is more than 3.0 m (10 ft) above the ground, guardrails are required on all open sides of the scaffold platform. The guardrail unit consists of a top rail, an intermediate rail, and a toe-board. The top rail is placed 1020–1120 mm (40–44 in.) above the platform, and the intermediate rail is set halfway between the top rail and the toe-boards. Guardrails can be erected at the top of steel scaffolding using manufactured guardrail posts and metal guardrails.
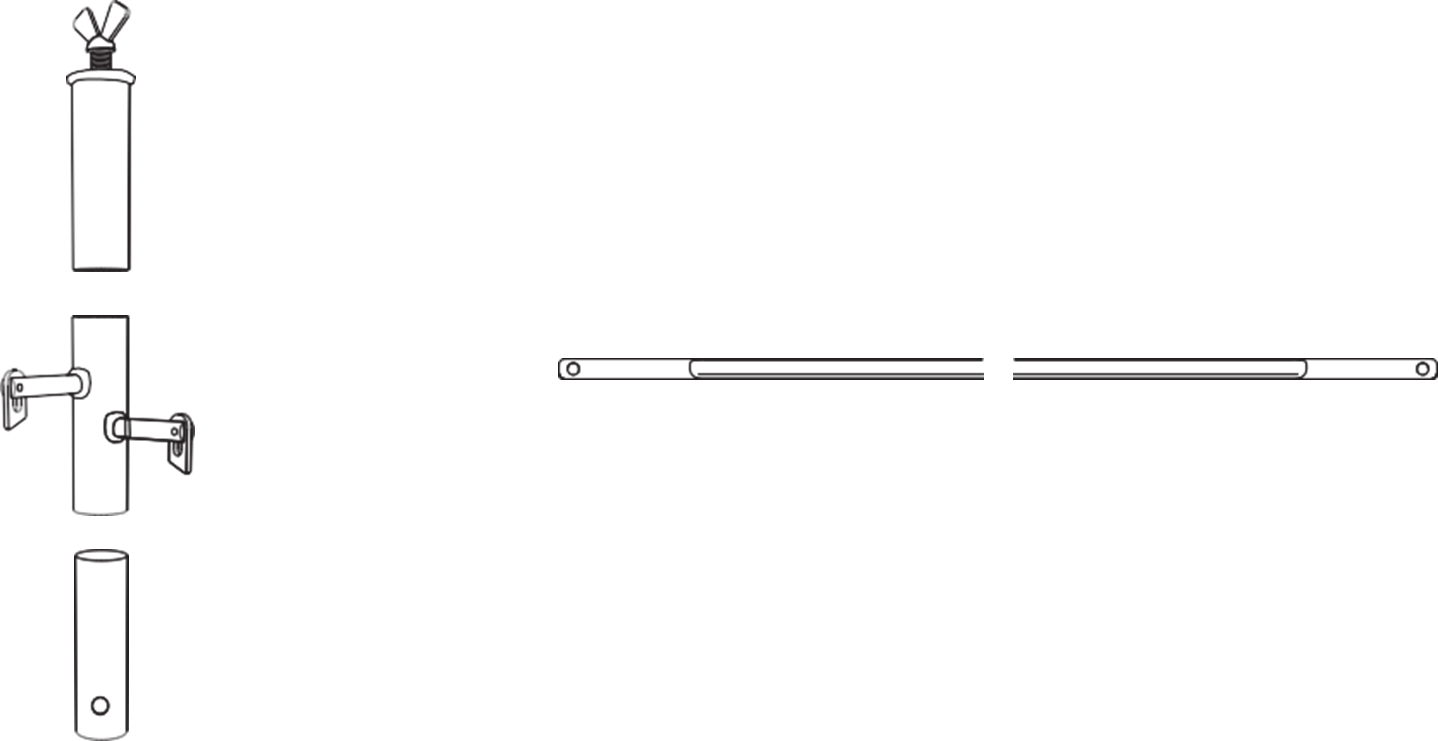
Courtesy of WorkSafeBC Courtesy of WorkSafeBC
When manufactured guardrail components are not available, an additional unit of scaffolding may be added to the top of the scaffold. Attach wooden guardrails to this added section. Guardrails must be installed at the ends of the platforms as well as along the sides.
Rolling Scaffolds
A rolling scaffold is a steel scaffold fitted with casters so that it can be moved easily. With casters, even a heavy unit two or three frames high can be moved easily. Rolling scaffolds must be used only on floors that are within three degrees of level and must be free of depressions and obstructions.
Casters must be installed on steel scaffolds so that they cannot fall out if one end of the scaffold is lifted. All casters must be bolted to the frame. Casters must be fitted with locking devices or brakes when workers are on the scaffold more than 3 m (10 ft) above floor level. Because the casters allow the basic unit to shift from corner to corner, a horizontal cross brace, called a sway brace, is installed to give the unit rigidity.
The most common violation by users of rolling scaffolds is failure to install locking pins to secure the wheels in place. The pins are required to hold the wheels in place. Accidents have occurred because one of the wheels fell out when the scaffold was rolled over a depression in the floor or ground. All vertical frames must also be equipped with locking pins at the top and bottom of the couplers.
The height of a rolling scaffold must not exceed three times its base dimension. Use outriggers to increase the base dimension and allow for a higher free-standing scaffold.
Moving Rolling Scaffolds
If the height of the platform exceeds 1[latex]\frac{1}{2}[/latex] times the minimum base dimension of a rolling scaffold, a worker on the work platform must not move the scaffold while remaining on it.
If the height of the platform exceeds two times the minimum base dimension of a rolling scaffold, a worker must not remain on the scaffold while it is being moved from below.
Always cover floor openings and use curb protection when using rolling scaffolds. Follow the manufacturer’s instructions precisely when erecting manufactured scaffolds, to reduce the risk of accidents.
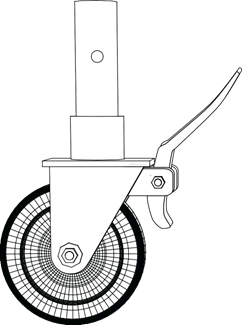
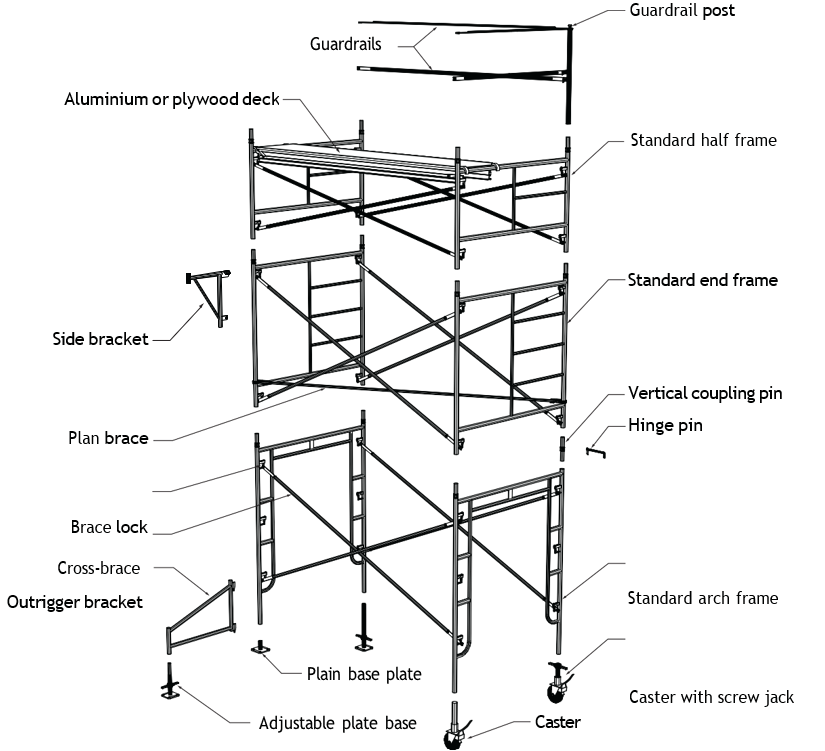
(Courtesy WorkSafeBC)
Powered Elevated Work Platforms
Power-elevated work platforms are useful because they provide mobility and access to different elevations. These types of lifts allow workers to reach elevated work areas and operate the equipment from the platform.
Scissor Lifts
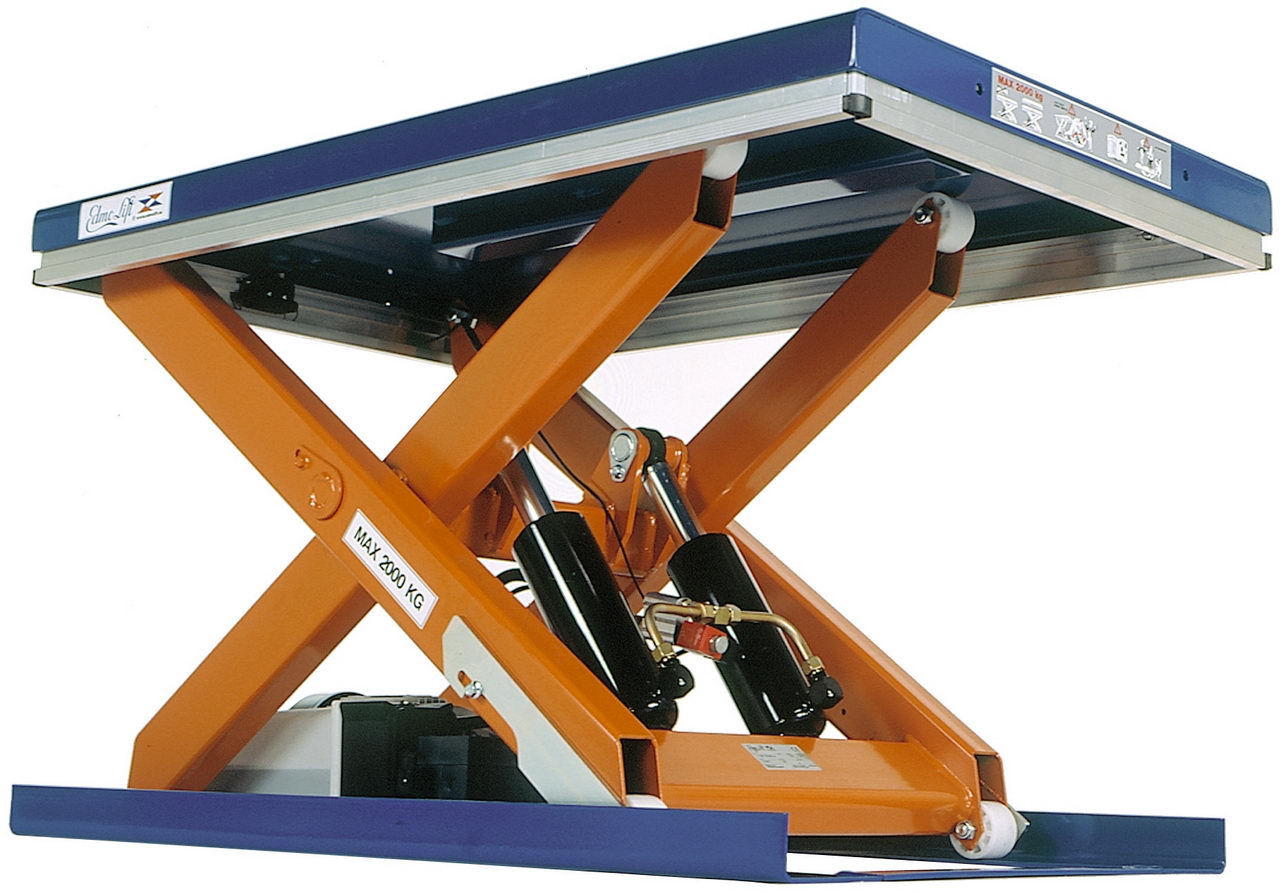
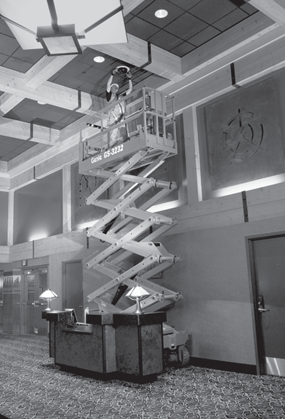
A scissor lift is a type of elevated platform that can be used to access high work areas while supporting multiple workers and equipment. Most scissor lifts used in construction are mounted on rubber tires, either solid or pneumatic, which allow the lifts to be transported to worksites on trailers.
The largest advantage of scissor lifts is their ability to quickly move a load vertically. Linked, folding supports connected in a crisscross pattern provide vertical movement of the platform.
The upward motion is achieved by applying pressure to the outside of the lowest set of supports, lengthening the crossing pattern and propelling the work platform vertically. The platform may also have an extending platform bridge to allow closer access to some work areas.
The driving force of the scissor action is most often hydraulic, but it may also be pneumatic or mechanical (using a lead screw or rack-and-pinion system). Depending on the power system employed on the lift, it may require no power to enter “descent” mode, but rather a simple release of hydraulic or pneumatic pressure.
This is the main reason that these methods of powering the lifts are preferred, as they allow a fail-safe method of returning the platform to the ground by release of a manual valve.
Boom Lifts
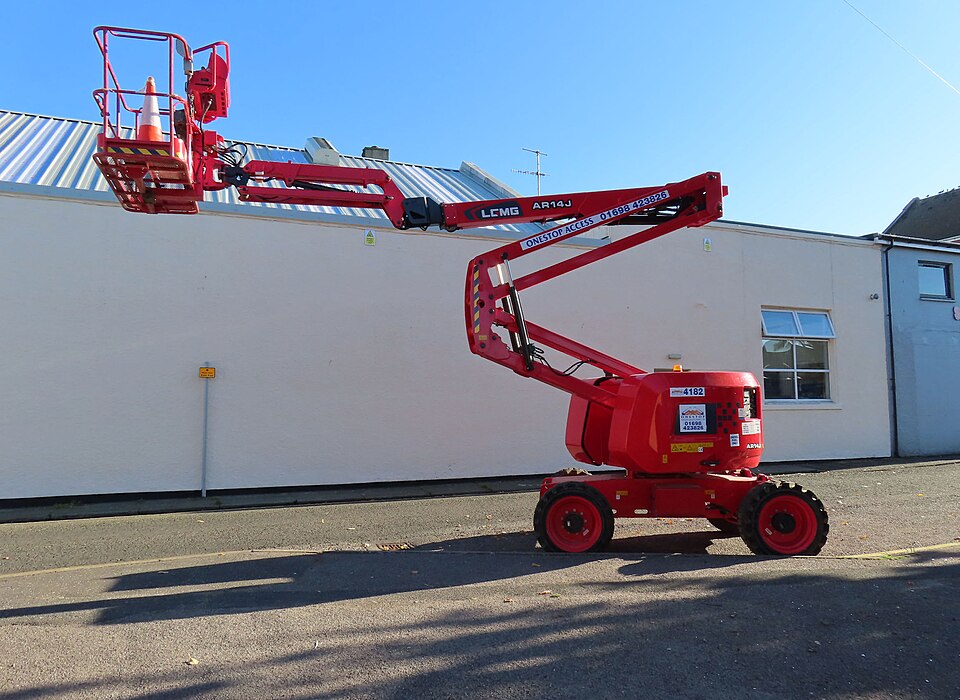
Boom lifts are often mounted on rubber pneumatic tires capable of operating on rough terrain.
Also known as cherry pickers, they are widely used for maintenance and construction applications, including extensive use in the pipe trades. As with all power-operated elevated work platforms, proper training in safe operating procedures is required for all employees who will operate this equipment.
You must perform safety checks and log critical information daily. Consult local workplace regulations for additional requirements.
The bucket is designed for a person to stand in and work from. Often the person in the bucket has a duplicate set of controls available at grade level, allowing them to position the platform. The lifting arms of some cherry pickers are capable of telescoping to adjust the reach of the device, usually with automatic safety controls to prevent tipping. Articulated boom lifts (a highly manoeuvrable design) are more appropriate than stick booms when operating in tight spaces or when it is necessary to clear nearby obstacles.
 Self-Test B-3.1: Ladders and Elevated Platforms
Complete Self-Test 3.1 and check your answers.
If you are using a printed copy, please find Self-Test A-3.1 and Answer Key in the Appendix at the end. If you prefer, you can scan the QR code with your digital device to go directly to the interactive Self-Test.

References
BC Industry Training Authority. (2019). Piping trades apprenticeship program: Use Tools and Equipment—Level 1 harmonized [Binder]. Crown Publications, Queen’s Printer for British Columbia. https://www.crownpub.bc.ca/Product/Details/7960000261_S
Camosun College. (2019). Line C: Tools and Equipment—Competency C-4: Describe Ladders and Work Platforms (Rev. ed.) [Learning guide]. BCcampus. https://collection.bccampus.ca/textbook/7c8Ymhnk/
Camosun College. (2015). Trades Access Common Core Competency C-4: Describe Ladders and Work Platforms. Victoria, B.C.: Crown Publications. Download for free from the B.C. Open Textbook Collection (https://open.bccampus.ca/browse-ourcollection/find-open-textbooks/).
WorkSafeBC. (n.d.). Part 13: Ladders, scaffolds and temporary work platforms. Occupational Health and Safety Regulation. https://www.worksafebc.com/en/law-policy/occupational-health-safety/searchable-ohs-regulation/ohs-regulation/part-13-ladders-scaffolds-and-temporary-work-platforms
WorkSafeBC. (2026, April 17). Choose the right ladder and use it safely [Video]. YouTube. https://www.youtube.com/watch?v=8HdzqCOayCA
Media Attributions
All figures are sourced from Industry Training Authority (2019) and/or Camosun College (2019) and are used under the Creative Commons Attribution 4.0 (CC BY 4.0) licence unless otherwise noted. Images copyrighted by the BC Industry Training Authority are licensed under a Creative Commons Attribution-NonCommercial-ShareAlike 4.0 (CC BY-NC-SA 4.0) licence.
- Figures 2, 6-16, and 18 are courtesy of WorkSafeBC and are used with permission. They are not subject to the CC BY-NC-SA 4.0 license.
- Figure 19 TL 2000 scissor lift, by Edmolift AB on Wikimedia Commons is used under a CC BY-SA 3.0 license.
- Figure 20 Articulating Boom Lift by Billy McCrorie on Wikimedia Commons is used under a CC BY-SA 2.0 license.
Able to stand on its own without leaning against another structure. (Section B-3.1)
Bars on a step ladder that hold the legs apart so the ladder stays stable. (Section B-3.1)
The round bars on a ladder that you step on when climbing. (Section B-3.1)
Flat wooden strips used as steps on some job-built ladders. (Section B-3.1)
Pieces of material used to fill gaps between parts so everything fits tightly and securely. (Section B-3.1)
The part where two sections of a ladder slide over each other to make the ladder longer and stronger. (Section B-3.1)
A temporary structure that allows workers to safely reach high work areas. (Section B-3.1)
A machine that raises workers straight up using folding supports that move like scissors. (Section B-3.1)
The small amount a measurement can vary from the exact value and still be acceptable. (Section B-3.1)
A strong board placed on the ground to spread the weight of a scaffold and keep it from sinking. (Section B-3.1)
Not perfectly vertical or straight up and down. (Section B-3.1)
A protective rail along an edge that helps prevent people from falling. (Section B-3.1)
A small board along the edge of a platform that prevents tools or materials from falling off. (Section B-3.1)
A modular scaffold system made of vertical posts and horizontal supports that connect at fixed points using special locking joints. The design allows scaffold sections to be assembled quickly and safely in many different shapes and heights. (Section B-3.1)
A type of scaffold built from metal tubes connected with adjustable clamps. The tubes can be arranged in many different ways, allowing the scaffold to be built to fit different shapes and sizes of work areas. (Section B-3.1)
Metal pins used to connect and secure scaffold frames or sections together. They fit into holes in the scaffold frames to keep the sections aligned and prevent them from separating during use. (Section B-3.1)
Adjustable metal supports placed at the base of a scaffold that can be turned to raise or lower the scaffold frame. They are used to level the scaffold on uneven ground and provide a stable foundation. (Section B-3.1)
A scaffold base support with a threaded stem that can be adjusted up or down to level the scaffold and distribute weight evenly on the ground. (Section B-3.1)
Small wheels attached to equipment so it can roll or move easily. (Section B-3.1)
A support bar that helps keep a scaffold stable and prevents it from wobbling. (Section B-3.1)
A system that uses air pressure to move or lift things. (Section B-3.1)
A system that uses liquid pressure to move or lift objects or equipment. (Section B-3.1)
A type of elevated work platform that uses a long, extendable arm to lift a worker in a bucket to high or hard-to-reach areas. The arm can move up, down, and sideways to position the worker safely. (Section B-3.1)
A type of boom lift with an extendable arm that raises a small platform so a worker can safely reach high work areas. (Section B-3.1)
The small platform or enclosed work area at the end of a boom lift where a worker stands while performing tasks at height. (Section B-3.1)
A type of boom lift with a straight, telescoping arm that extends outward and upward to reach high work areas. It moves in a direct line rather than bending at joints like an articulated boom. (Section B-3.1)